Jordan Harrison

BEDS3
BATHS2 full 1 partial
MLS#2000420
STATUSActive
PROPERTY TYPEResidential - Single Family
Property Description
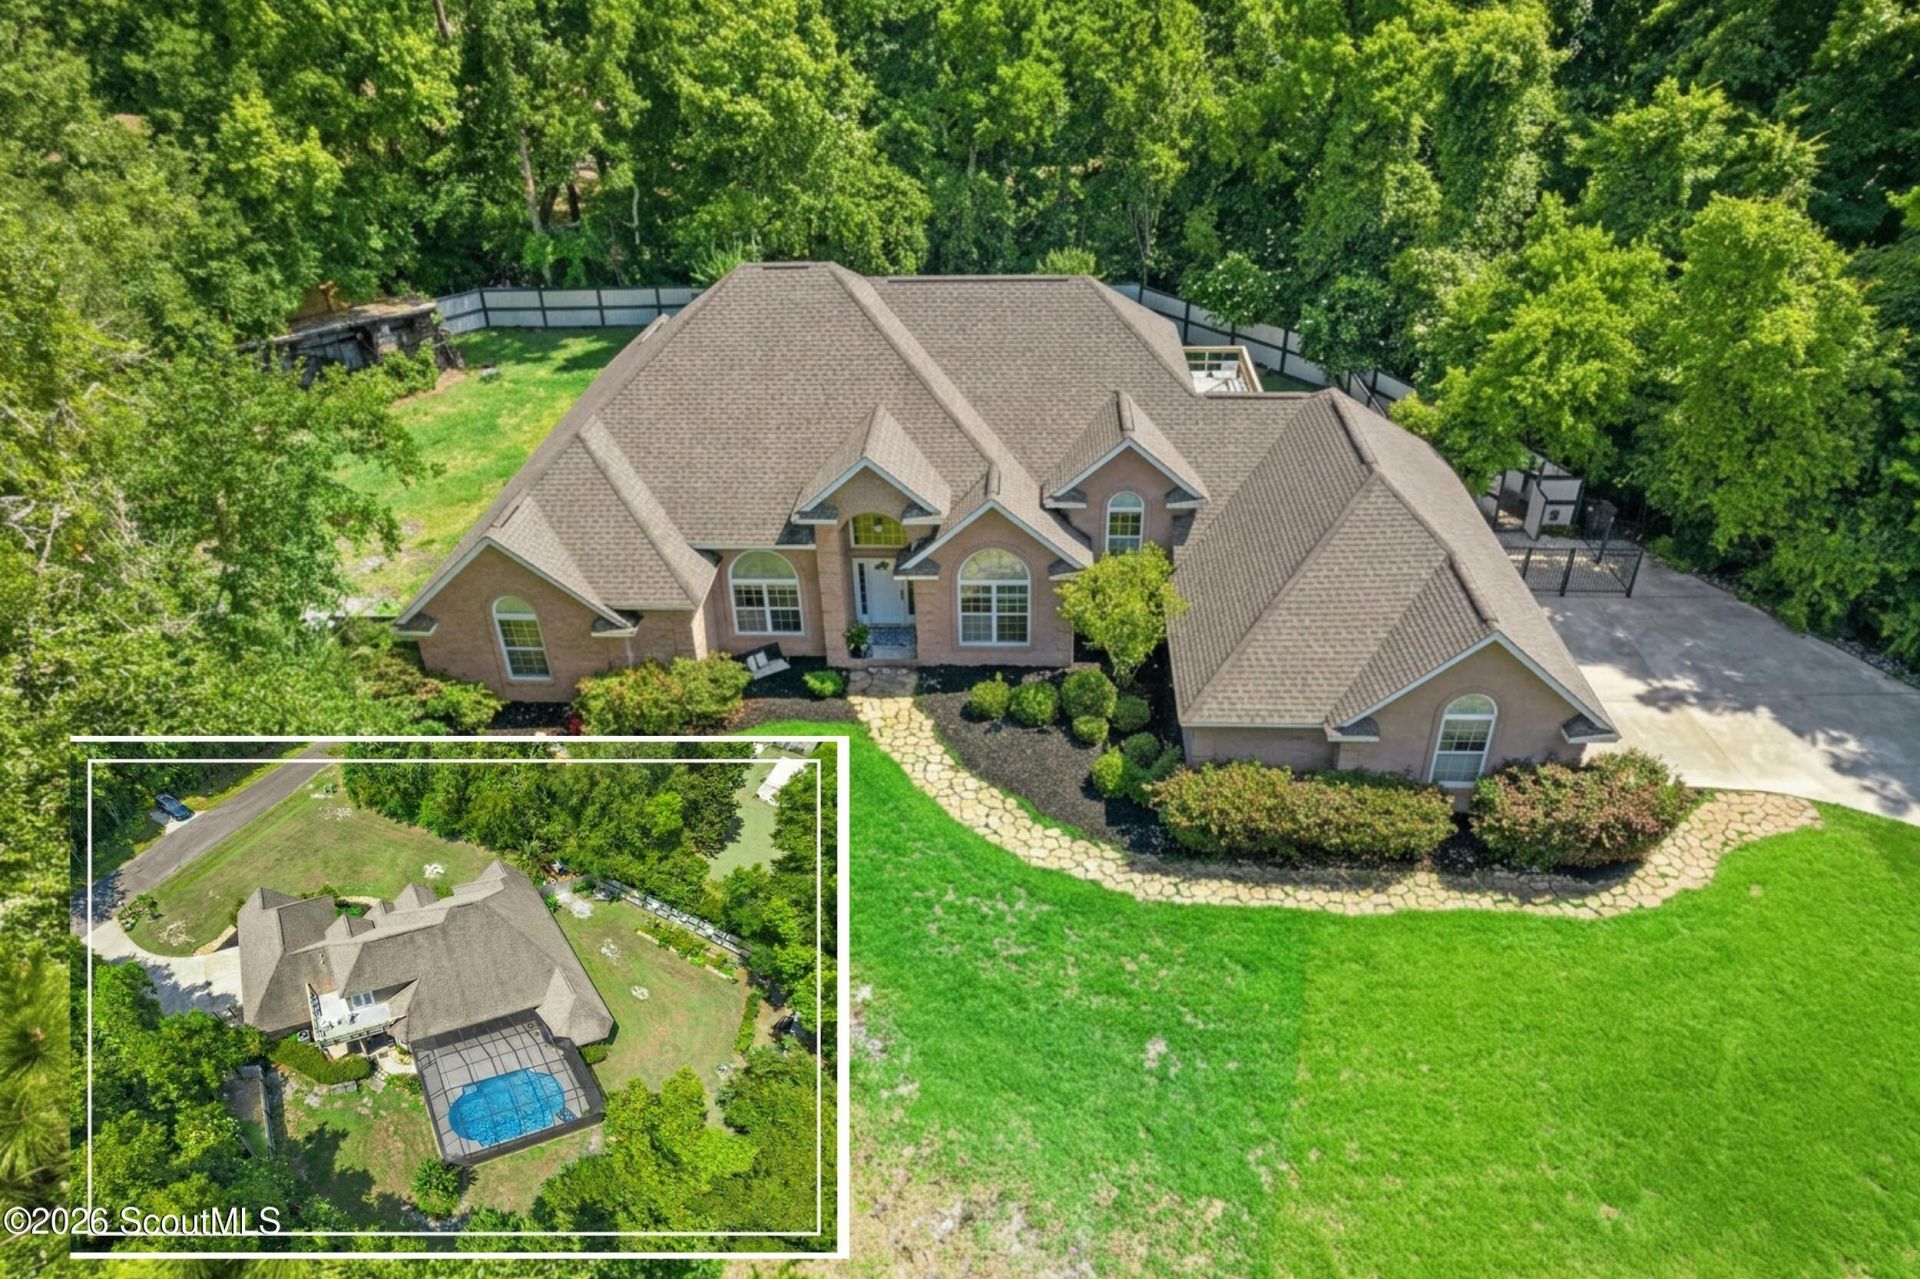
No HOA â?¢ 1.64 Acres â?¢ Resort-Style Screened Pool â?¢ Attached 4-Car Garage with Heated & Cooled Flex Space â?¢ Thoughtfully Updated Tucked away at the end of a quiet street on 1.64 beautifully landscaped acres, this custom all-brick home offers a rare combination of privacy, quality craftsmanship, and resort-style livingâ??all while remaining just minutes from shopping, dining, schools, and everyday conveniences in Kingsland. Extensively updated over the past two years, the home features more than 3,000 square feet of thoughtfully designed living space with soaring 10-, 12-, and 15-foot ceilings, Palladian windows, hardwood floors, crown molding, custom maple cabinetry, and abundant natural light throughout. The spacious great room centers around a gas fireplace with custom built-ins, while a formal dining room and dedicated office with built-in cabinetry provide elegant spaces for entertaining and working from home. The gourmet kitchen was designed with both beauty and function in mind, featuring custom maple cabinetry, porcelain countertops, a large center island, breakfast bar, breakfast nook, two pantries, double wall ovens, a gas cooktop with built-in griddle, and a deep sink overlooking the backyard. The adjoining laundry room offers matching cabinetry, generous storage, and a utility sink. The private primary suite overlooks the screened pool and backyard through oversized windows and features a beautifully updated ensuite bath with double vanities, porcelain countertops with gold veining, shiplap accents, designer lighting, a decorative glass block walk-in shower with dual shower heads, and an oversized custom walk-in closet. Every secondary bedroom includes its own walk-in closet, while the upstairs bonus room opens onto a private balcony overlooking the backyard, making it ideal for a media room, guest suite, game room, home office, gym, or homeschool space. Outdoor living is where this home truly shines. The screened inground pool with fountain creates a private backyard retreat, complemented by a covered lanai with dual ceiling fans, multiple entertaining spaces, and a convenient cabana bath. Beyond the pool enclosure, the fully fenced backyard offers raised garden beds, mature landscaping, a separate fenced pet area, hen house, bunny hutch, and partially wooded surroundings that provide exceptional privacy rarely found inside the city limits. The attached four-car garage includes three traditional garage bays plus a fully heated and cooled flex space currently configured as a professional pet suite with built-in kennels and a dog washing station. Whether youre an animal lover, hobbyist, fitness enthusiast, collector, or simply need additional climate-controlled space, this versatile area offers endless possibilities. Additional highlights include new gunnite and tile in pool, new pool pumps, new pool enclosure, newer water heater, one HVAC system replaced in 2023, two smart thermostats, fully encased windows, porcelain countertops throughout, new sinks and faucets, new carpet, new light fixtures, updated fireplace, new balcony roof and Flood Zone X. This is a rare opportunity to own an updated custom home offering privacy, acreage, resort-style amenities, flexible living spaces, and room to enjoy the lifestyle youve been searching forâ??all with no HOA.
Property Features
Property Type: Residential - Single Family
Cooling: Central Air, Ceiling Fan(s), Electric
Days on Market: 48
Fenced: Yes
Fireplaces: 1
Garage: 3 car attached
Heating: Central, Electric
Home Style: Traditional
Lot Size: 1.64 Acres
Roof Type: Composition, Tar/Gravel
Stories: 1.0
Year Built: 2005
Feature Descriptions
Appliances: Cooktop, Disposal, Double Oven, Dishwasher, Gas Range, Refrigerator, Wall Oven
Exterior: Balcony, Garden, Dog Run, Private Yard, Rain Gutters
Exterior: Brick
Fencing: Fenced, Privacy
Fireplace Features: Factory Built, Family Room, Gas, Gas Starter, Masonry
Flood Insurance Required: No
Flood Zone: No
Flooring: Carpet, Tile, Wood
Foundation: Slab
Interior: Built-in Features, Bookcases, Cathedral Ceiling(s), Ceiling Fan(s), Crown Molding, Double Vanity, High Ceilings, Natural Woodwork, Pantry, Recessed Lighting, Tray Ceiling(s), Vaulted Ceiling(s), Walk-In Closet(s), Separate Shower, Shower Only, Tub/Shower Combo, Primary on First Floor, Primary Suite, Sitting Area, Breakfast Bar, Kitchen Island
Laundry: Electric Dryer Hookup, In Hall, Laundry Room, Sink, Washer Hookup
Lot: Back Yard, Greenbelt, Interior Lot, Landscaped, Level, Private, Wooded, Estate Lot, Full Size Lot
Lot Dimensions: 0
Other Structures: Outbuilding, Other
Parcel #: 094 039A
Parking: Attached, Converted Garage, Driveway, Garage Faces Side, Garage Door Opener, Guest, Kitchen Level, Paved
Pool/Hot Tub: In Ground, Screen Enclosure
Present Use: Residential, Single Family
Sewer: Public Sewer
Swimming Pool: Yes
Total Rooms: 9
Utilities: Cable Available, Electricity Available, Phone Available, Sewer Connected, Underground Utilities, Water Connected
Water: Public
Wooded: Yes
Local Schools
High School: Camden County
Middle School: Camden County Middle School
Elementary School: Mamie Lou Gross Elementary
Listed By / Shown By
Listed By
Agency Name: Watson Realty Corp
Shown By
Agent Name: Jordan Harrison
Agent Phone: (770) 253-6990 ext. 2410

Estimate Your Payment
Estimated Payment
$ 2,804.50 per month $2,622.28 Principal & Interest $0.00 Property Tax (data not provided by mls) $182.22 Homeowner's InsuranceChange Payment Information
Privacy Policy / DMCA Notice / ADA Accessibility


This site is hosted, designed and copyright
© 1994 - 2026 by
Delta Media Group, Inc. -- Patent Pending --